

Blog
Press Brake Crowning and Bend-Angle Consistency

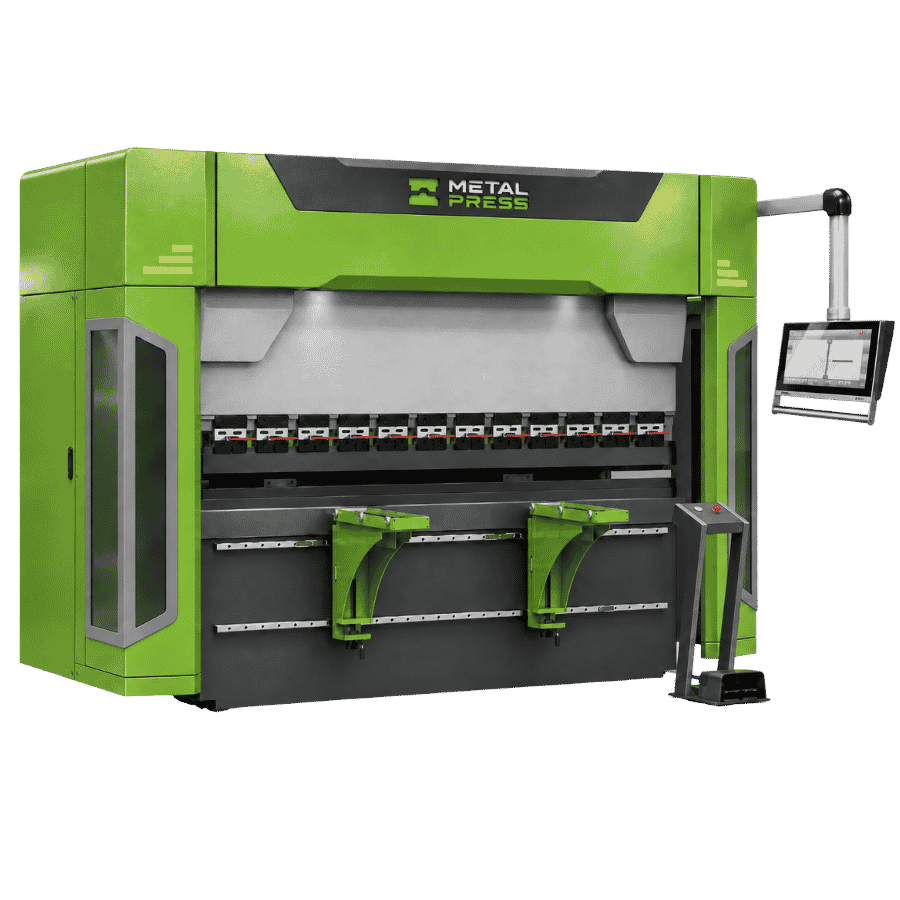
Press-brake crowning compensates for deflection along the bending system so the tooling relationship can be managed across the working length. It belongs in the setup and inspection plan for long bends. This briefing explains what crowning addresses, what it does not measure and how to specify a meaningful bend-consistency review.
What crowning is intended to compensate
Forming load changes the relationship between the ram, bed and tooling along a bend. A compensation system introduces an adjustment intended to counter the relevant deflection. The required setup depends on the machine, tool arrangement and workpiece load.
Mechanical and hydraulic compensation arrangements are implemented differently. Confirm the system on the actual machine and how it is set or controlled. The Titan press-brake page describes CNC-controlled mechanical crowning; this description should not be expanded into unrelated sensing claims.
Distinguish a lengthwise pattern from a global angle error
When checking a long bend, record where each angle measurement was taken. A consistent offset along the part and a difference between the middle and ends are different observations. The measurement pattern helps guide a qualified setup review.
Material consistency, tool seating and condition, locating references and the inspection method also matter. Crowning should not become a catch-all explanation for every inaccurate bend. Establish repeatable measurement positions and identify the actual part and material batch.
Selection checklist
| Function | Addresses | Does not prove |
|---|---|---|
| Crowning | Lengthwise deflection compensation | Final angle measurement |
| Ram-position feedback | Controlled ram position | The angle of the unloaded part |
| Backgauge | Part locating references | Correct flat pattern or no springback |
| Angle inspection | Measured workpiece result | Automatic correction unless documented |
Crowning is not automatic angle measurement
A controller can command a compensation setting without measuring the final bend angle. Automatic bend-angle sensing requires its own documented hardware and control functions. Ram scales and a laser safety device serve different purposes.
Ask which values are programmed, which are measured and how the proposed machine uses that information. Do not assume first-part-correct bending, adaptive correction or a closed-loop angle system because a specification includes CNC crowning.
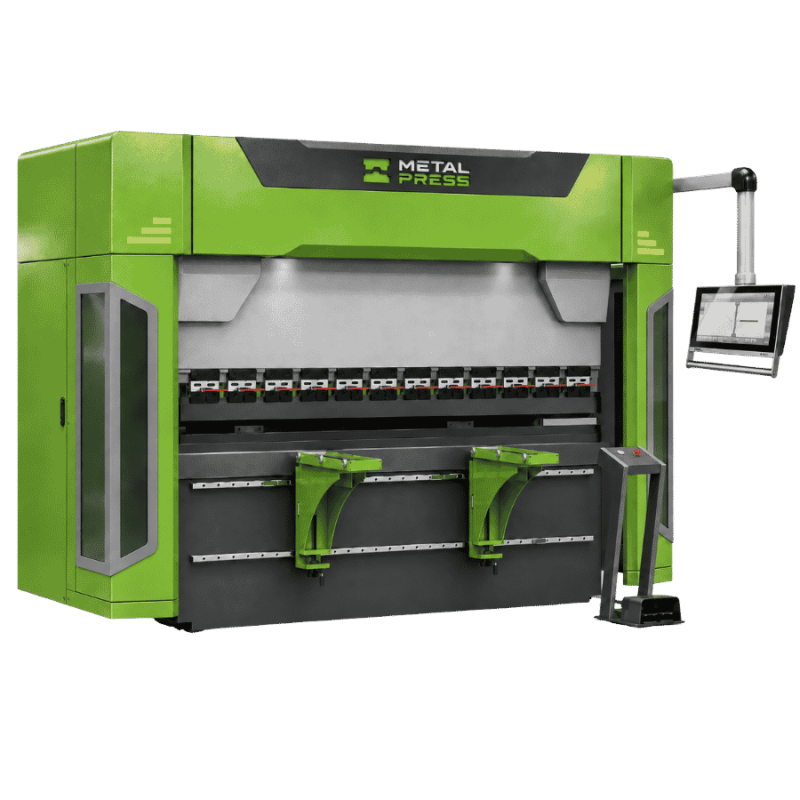
Titan Servo-Hydraulic CNC Press Brake
Review models, bending lengths, tooling and quotation inputs for your parts.
Review the complete tooling and load arrangement
Confirm punch and die compatibility, permitted load, tool height and the length over which the work is applied. Short concentrated work, long tooling and part geometry each require the applicable machine and tooling review.
Use the multi-bend workflow to check the order of operations and access. A suitable compensation system does not resolve a flange collision or an unsuitable flat-pattern reference.
Agree how a long bend will be accepted
Specify material, bend length, radius, angle tolerance and inspection positions on the drawing or test plan. Record the tools, setup and measurement method used for the first part. Evaluate repeat parts under the same defined conditions.
For a proposed long equipment panel, measure at the agreed positions rather than judging only one end. If the result changes, retain the evidence needed to distinguish material, tooling, positioning and compensation effects. Use the supplied machine procedures for adjustments.
Keep the agreed inspection positions consistent on repeat panels. If different operators use different reference faces or measurement locations, the resulting records may not describe the same condition, even when they refer to the same drawing tolerance.
Continue planning your fabrication workflow
Frequently Asked Questions
What is CNC crowning?
It is compensation whose setting is controlled through the CNC system. Confirm the actual mechanical or hydraulic arrangement on the machine.
Does crowning remove the need for first-part inspection?
No. Verify the result against the drawing using an agreed measurement method and positions.
Does Titan’s crowning description imply adaptive bending?
No. Automatic angle sensing or real-time angle correction requires separate evidence for the actual supplied system.
Discuss the actual part and equipment configuration
Send the drawing, material specification, quantities and acceptance requirements to MetalPress Machinery. Confirm the final machine, tooling and operating requirements against the supplied documentation and application review.
Further technical reading: WILA: tooling systems and deflection compensation.