
HVAC & VENTILATION EQUIPMENT FABRICATION
Coordinate blank cutting and bending for ventilation casings, access doors, folded panels and supports.

Fabrication Equipment for HVAC & Ventilation Equipment Fabrication
HVAC sheet metal fabrication equipment supports the preparation of ventilation casings, access doors, folded panels and suitable mounting components. This page focuses on straight-cut and press-brake-formed parts, rather than a complete duct-making line. Select operations around the actual geometry, material, joints and assembly requirements.
Review MGS guillotine shear, Titan CNC press brake against the actual drawings, material and production requirements. Find related workflows in the fabrication applications hub.
Ventilation panel fabrication can begin with a straight-cut blank followed by flange bending and separate preparation of openings. For mounting brackets, review bracket fabrication workflows and MIW-T punching, shearing and notching where the part fits the applicable station and tooling limits.
Plan the Casing & Panel Interfaces
Identify mating edges, flange locations, access openings and fastener positions. Separate straight-cut and folded components from profiles or seams that need dedicated equipment.
Blanks for Casings & Access Doors
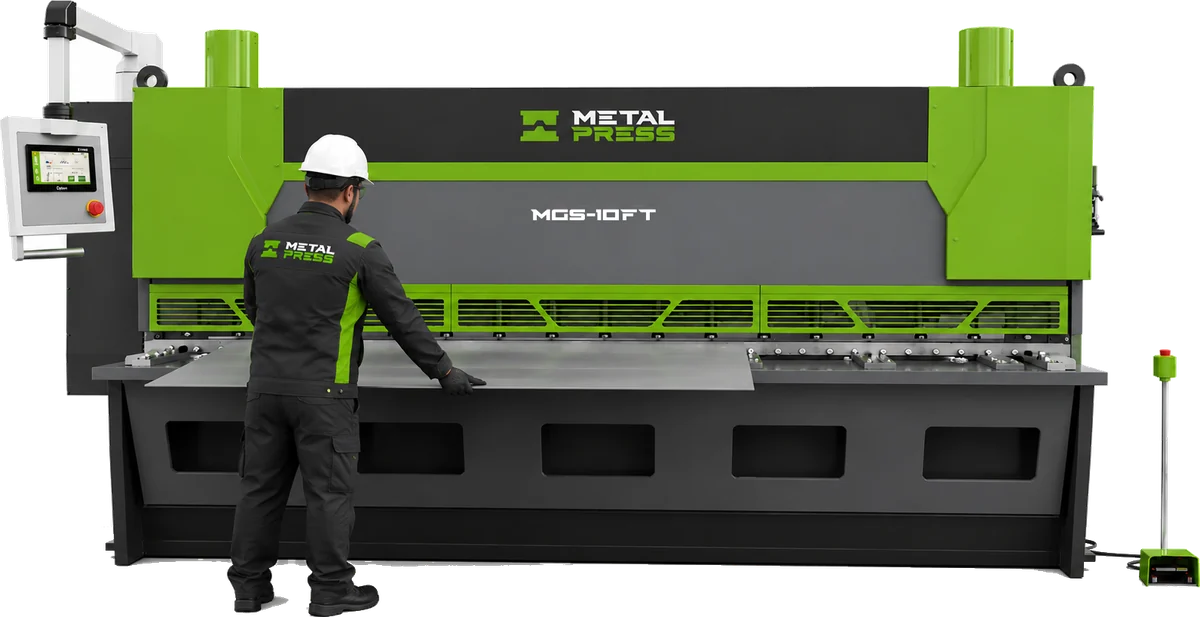
Use a dimensioned cutting list for rectangular panels and strips. Specify material coating, sheet dimensions, squareness and edge condition, along with the handling needed for large blanks.
Review MGS cutting length and material-specific capacity. Internal access openings and shaped cutouts require an appropriate separate operation.
View MGS guillotine shear models and specifications for the relevant equipment configuration.
Folded Panels & Flanges
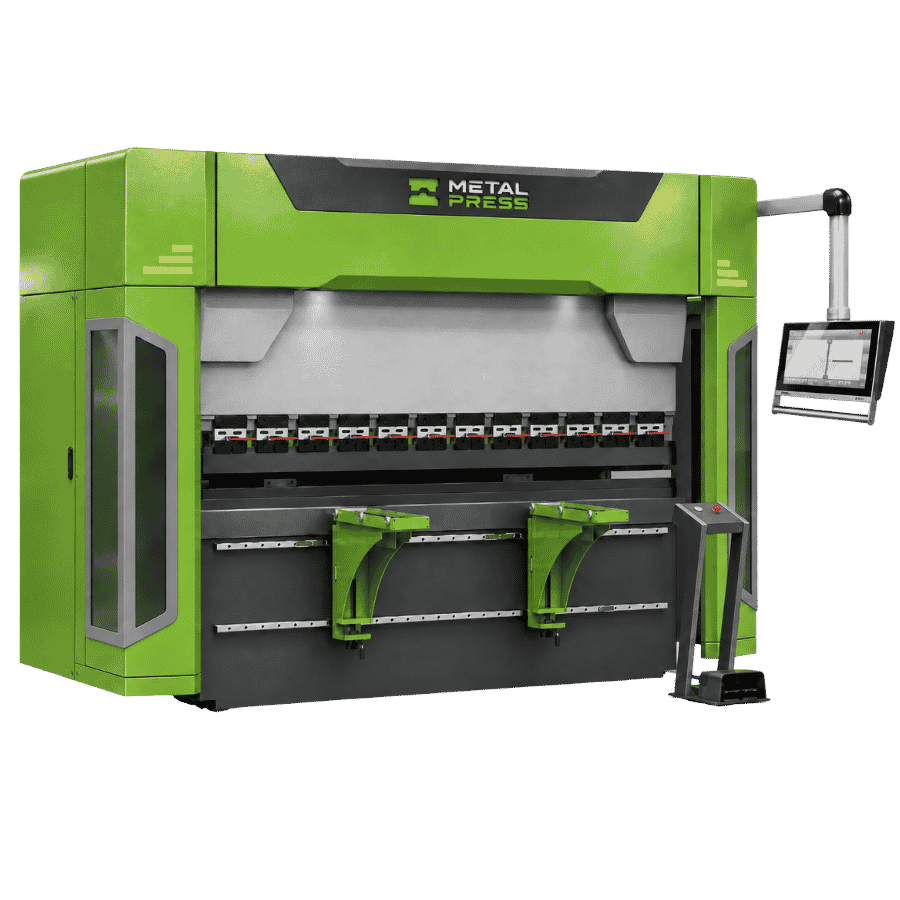
Define flange heights, bend radii, part lengths and assembly references. Check bend order for boxes, returns and multi-sided panels.
Review Titan tooling, backgauge access and working clearance. Seaming, rolling, joining and finished-system testing remain separate process requirements.
View Titan CNC press brake models and specifications for the relevant equipment configuration.
Plan the HVAC & Ventilation Equipment Fabrication Workflow
Component & interface drawings
Identify the panel and casing parts, mating flanges, access details and critical dimensions. Confirm which features are made before bending.
Blank cutting plan
Prepare cutting lists using the approved flat patterns. Review support, strip handling and protection of coated or finished surfaces.
Bend & assembly sequence
Plan tool access and part removal, then define how panels are joined and located at assembly. Check flange interference early.
Fit & finish checks
Inspect panel dimensions, angles, openings and surface condition. Any leakage, acoustic or airflow acceptance belongs to the finished equipment test plan.
Material & Application Requirements
Specify the actual sheet grade, coating, thickness and finish. Galvanized steel, stainless and aluminum require their own setup review. Cutting and bending equipment does not establish the performance or certification of a completed ventilation assembly.
Related application planning: machine guards and equipment panels and Multi-Bend Sheet Metal Parts.
Prepare Your Fabrication Enquiry
Send casing and panel drawings, material specifications, sheet sizes, flange details, opening locations, tolerances and quantities. Include finish protection, handling and joining requirements.
Discuss your hvac & ventilation equipment fabrication requirements with MetalPress to review the machine configuration, tooling and production route.
HVAC & Ventilation Equipment Fabrication Questions
Not by itself. MGS and Titan address suitable straight cutting and bending. Rolling, seaming, joining and other duct processes require their own equipment review.
Review the flat pattern, flange geometry, bend sequence, tool clearance, mating interfaces and handling, followed by finished-assembly inspection.
Start with MGS guillotine shear, Titan CNC press brake. Compare the applicable ratings, tooling, access and support with the actual part drawing.
Send casing and panel drawings, material specifications, sheet sizes, flange details, opening locations, tolerances and quantities. Include finish protection, handling and joining requirements.
PLAN YOUR NEXT
Share your drawings and material requirements to review equipment, tooling, access and handling for this application.